

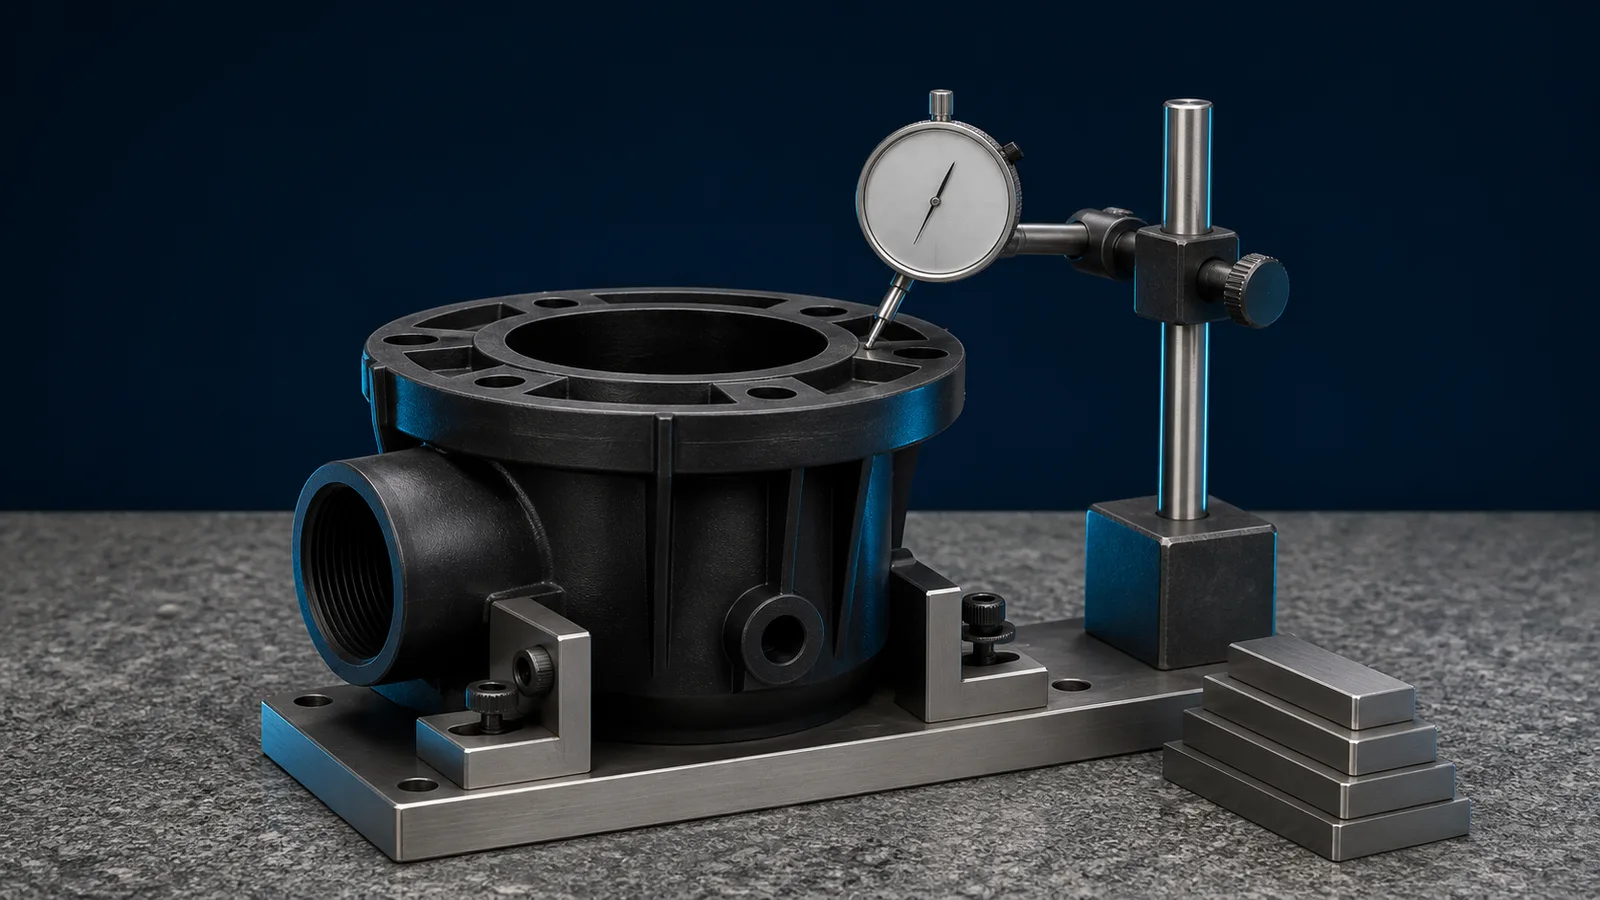
"Dimensionally checked against an OEM sample" is a sentence every aftermarket supplier will say. It describes a process with five distinct steps, and a supplier can be genuinely doing two of them while saying the whole sentence. Knowing the steps lets you ask which ones actually happen.
Step 1: obtain a real original, of a known revision
Everything downstream depends on this. An equipment line revised three times over a decade may have three slightly different versions of the same part number, and a tool cut from the wrong one produces parts that fit some machines and not others.
What to ask: what did you dimension this against, and how did you establish which revision it was? A supplier who dimensioned from a competitor's aftermarket part rather than an original has copied someone else's errors — including the ones that are already generating returns.
Step 2: identify the critical dimensions
This is the step that separates engineering from copying.
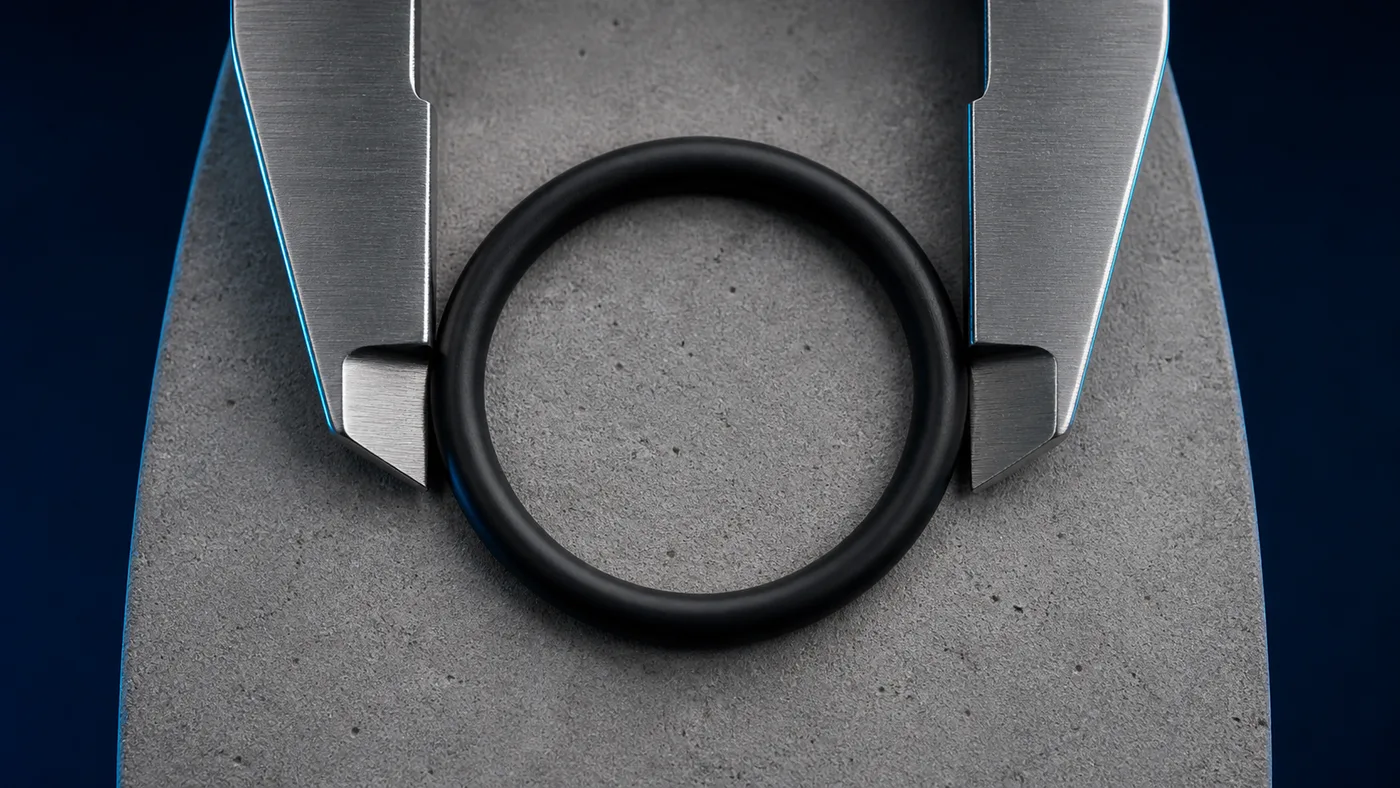
A part has dozens of measurable dimensions and usually only two or three that determine function. For an o-ring: inner diameter and cross-section. For a seal plate: the bore, the bolt circle, and the depth of the sealing face. For an impeller: bore, keyway, outer diameter and vane height.
Everything else can drift meaningfully without anyone noticing, because nothing depends on it.
What to ask: which dimensions are critical on this part, and what tolerance applies to each? The answer should be short and specific. "We check everything" means nothing is prioritised, which in practice means nothing is controlled.
Step 3: cut the tool and shoot first samples
The first parts off a new tool are never right, and are not supposed to be. Moulded parts shrink as they cool, and the shrinkage rate depends on material, wall thickness and process. Toolmakers deliberately cut steel "steel-safe" — leaving material on so dimensions come out slightly large, because removing steel later is possible and adding it is not.
So the first shots are measured, the shrinkage is characterised, and the tool is adjusted. This is normal and should be visible in the timeline: a tool that goes from cutting to approved production in a few days was not adjusted.
Step 4: first-article inspection, signed off against the sample
The formal gate. A set of parts from the adjusted tool is measured against the critical dimensions and compared to the original. The result is a document with numbers on it — original, measured, tolerance, pass or fail — and a signature.
This document is the baseline for everything afterwards. Without it there is nothing to detect drift against, because there is no record of what "correct" was.
What to ask: who signs off first article, and what happens if it fails? A supplier where the same person makes and approves the part has a process on paper only.
Step 5: in-process checks on every run
First article proves the tool can make a good part. It says nothing about the fiftieth production run two years later.
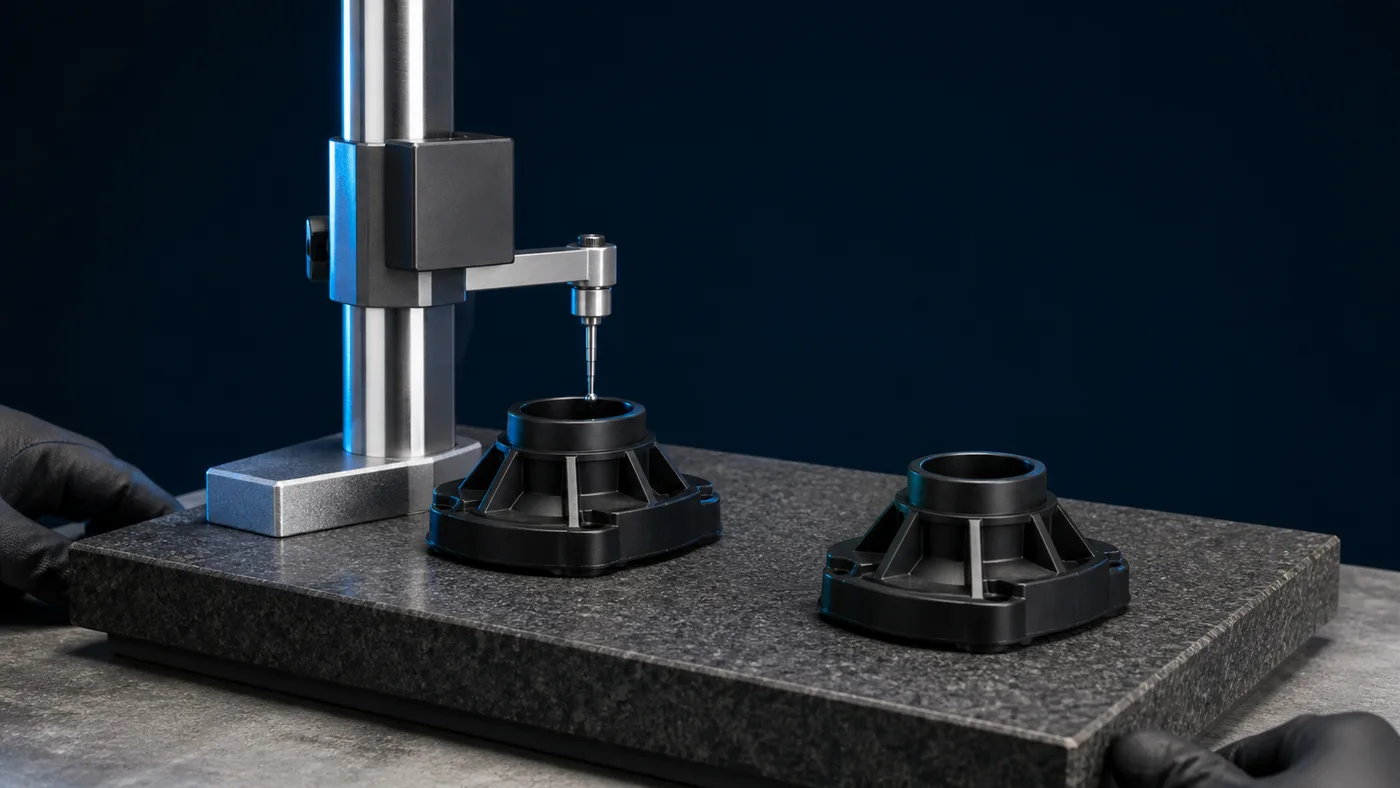
Moulds wear, particularly at gates and parting lines. Material lots vary. Process parameters get adjusted by whoever is running the machine. Without checks against the first-article baseline, drift accumulates until a part stops sealing — and because it is gradual, the run where it crossed the line is invisible.
What to ask: show me the inspection record for the most recent production run of a part I buy. Not the certificate — the sheet with the numbers.
What a real quality process looks like end to end
Ours runs in six stages, and the middle three are the ones this article is about:
- Incoming material inspection and certification
- First article and in-process dimensional checks
- 100% check of critical dimensions and appearance at final inspection
- Assembly, fit and pressure test where applicable
- Export packing and labelling
- Delivery
Stage 3 is worth a note: "100% inspection" is only meaningful when scoped. Every piece checked on the two or three critical dimensions is achievable and useful. Every piece checked on every dimension is not achievable at these volumes, and a supplier claiming it is describing something that does not happen.
What you can ask to see, without a factory visit
In rough order of how much they tell you:
| Evidence | Value |
|---|---|
| First-article report for a specific part, with numbers | Highest |
| Recent production inspection record | High |
| Photo of the part being measured, with the gauge visible | Medium |
| Test report against a named standard | Medium |
| Quality system certificate | Low on its own |
| A statement that parts are checked | Zero |
A supplier who provides the top two is running the process. One who offers only the bottom two may still be making decent parts, but nobody is watching whether that continues.
The question that reveals the most
Ask what happens when a production run fails inspection.
A supplier with a real process describes a procedure: quarantine, root cause, decide whether to rework or scrap, adjust, re-inspect. They will often have an example to hand, because it happens regularly in any real factory.
A supplier who says it has never happened is telling you either that they are very new or that nobody is checking. In a business built on parts that must seal, the second answer is the one that ends up on your returns account.
Sourcing
POOLPOINT dimensions against original samples, records first-article inspection before a tool is released to production, and checks critical dimensions in process. We will tell you which dimensions we treat as critical on any part in the range and provide the inspection record for a run on request. Factory direct, MOQ 50 pcs, samples available for your own verification first.